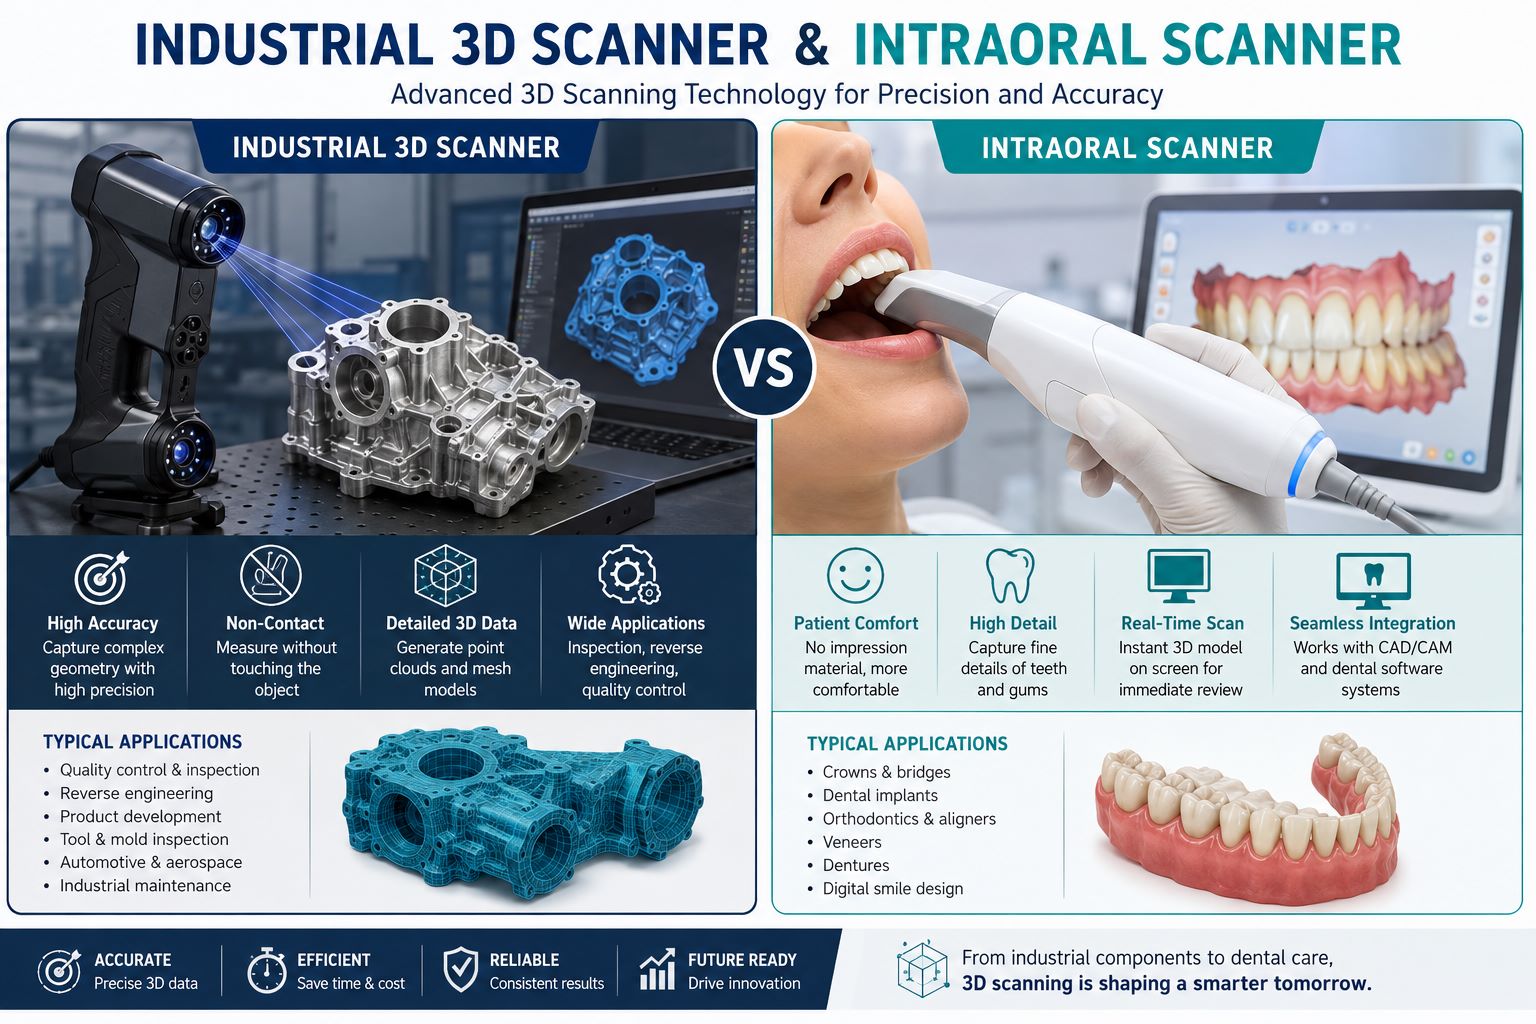
The ability to transform a physical object into an accurate digital model is changing how professionals measure, design, inspect, manufacture, and plan. Instead of relying entirely on manual measurements or conventional impressions, advanced scanning systems can capture complex surfaces and convert them into detailed three-dimensional information.
The industrial 3D scanner and intraoral scanner are strong examples of this transformation. One serves engineering, manufacturing, and metrology environments, while the other supports modern digital dentistry. Their applications are different, but their fundamental value is similar: capturing physical geometry quickly and turning it into useful digital data.
Understanding 3D Scanning Beyond Simple Measurement
Three-dimensional scanning should not be viewed simply as another measurement method. Its real value comes from capturing the complete surface geometry of an object rather than recording only individual dimensions.
A scanner collects spatial information from numerous points and reconstructs those points digitally. Depending on the technology and software, the result may become a point cloud, polygon mesh, inspection model, or data suitable for CAD processing.
This approach makes 3D scanning valuable when surfaces are irregular, geometrically complex, difficult to access, or unsuitable for conventional measurement techniques.
Industrial 3D Scanner and the Digital Manufacturing Workflow
An industrial 3D scanner captures the dimensions and surface geometry of manufactured objects, prototypes, tools, molds, assemblies, and engineering components.
It can support multiple stages of a product’s lifecycle rather than being limited to final inspection.
Common applications include:
- Dimensional inspection
- Reverse engineering
- Prototype verification
- Quality assurance
- Tool and die inspection
- Product development
- Maintenance documentation
- Component comparison
- Digital archiving
- Additive manufacturing workflows
For example, an engineer can scan a manufactured component and compare the captured geometry against its original CAD model. Specialized inspection software can then identify areas where the physical component differs from the intended design.
How Industrial Scanning Captures Complex Geometry
Different scanning technologies are available depending on object size, surface characteristics, accuracy requirements, and operating environment.
Structured-Light Scanning
Structured-light systems project patterns onto a surface. Cameras observe distortions in those patterns and software calculates the three-dimensional geometry.
This technology can capture dense surface information efficiently.
Laser-Based Scanning
Laser scanners project laser lines or points onto an object and calculate its position using optical measurement principles.
Portable laser systems are particularly useful when components need to be measured directly within production or engineering environments.
Importance of Resolution and Accuracy
Accuracy and resolution are related but different.
Accuracy describes how closely captured measurements correspond to actual dimensions. Resolution determines how much fine surface detail the system can distinguish.
Choosing an industrial 3D scanner therefore requires understanding the application rather than simply selecting the scanner advertising the highest specification.
Reverse Engineering with Industrial 3D Scanning
Reverse engineering is one of the most valuable applications of industrial scanning.
Consider an older machine containing a component for which the original CAD drawing no longer exists. Engineers can scan the existing part, create a polygon mesh, reconstruct design features, and develop a usable CAD model.
A typical workflow involves:
- Preparing the component.
- Capturing its surfaces.
- Aligning multiple scans.
- Removing unnecessary scanning data.
- Creating a polygon mesh.
- Reconstructing CAD geometry.
- Validating the recreated model.
This approach can significantly simplify the digital reconstruction of legacy components.
Intraoral Scanner and the Rise of Digital Dentistry
An intraoral scanner performs a highly specialized scanning function inside the patient’s mouth.
A dentist or trained dental professional moves a compact scanning wand around the teeth and surrounding oral structures. The system continuously captures optical information and reconstructs it as a three-dimensional digital impression.
The technology is commonly associated with:
- Crowns
- Bridges
- Veneers
- Clear aligners
- Orthodontics
- Dental implants
- Dentures
- Digital smile planning
- Bite assessment
- Treatment monitoring
Unlike traditional impression methods, digital scanning allows the captured information to be reviewed almost immediately.
Why Digital Dental Impressions Matter
Traditional impressions remain useful, but they involve physical materials, trays, handling, transportation, and storage.
The intraoral scanner introduces a different workflow.
If an area has not been captured properly, the dental professional can often identify the missing information visually and rescan that specific region. There may be no need to repeat the entire impression.
Digital files can also be transferred electronically to laboratories or compatible dental systems, helping streamline communication between clinics and technicians.
Connection with Dental CAD/CAM
One of the biggest advantages of intraoral scanning is integration with digital dentistry.
A digital impression can become the starting point for designing restorations, orthodontic appliances, implant-related components, and other dental products through CAD/CAM workflows.
From Scan to Restoration
The process may move through several connected stages:
Scan → Digital Model → Treatment Design → Manufacturing → Final Restoration
This demonstrates why the scanner should be considered part of a larger digital ecosystem rather than an isolated imaging device.
Industrial 3D Scanner vs Intraoral Scanner
| Comparison | Industrial 3D Scanner | Intraoral Scanner |
| Environment | Manufacturing and engineering | Dental clinics |
| Scanning target | Components and physical objects | Teeth and oral structures |
| Core objective | Measurement and inspection | Digital impressions |
| Typical output | Point clouds and meshes | 3D dental models |
| Integration | CAD and inspection software | Dental CAD/CAM |
| Key priority | Dimensional accuracy | Clinical scanning workflow |
| Major applications | Inspection and reverse engineering | Restorative and orthodontic dentistry |
The technologies cannot replace each other because they are engineered for very different operating conditions.
What Determines Scanner Performance?
Scanner performance cannot be judged using one specification alone.
Professionals should consider scanning accuracy, field of view, resolution, acquisition speed, tracking capability, calibration requirements, software quality, file compatibility, and ease of operation.
Environmental conditions can also influence industrial scanning. Reflective, transparent, dark, or highly detailed surfaces may require particular scanning techniques.
For an intraoral scanner, accessibility inside the mouth, moisture management, scanning strategy, operator experience, and software processing can influence the final digital impression.
Future Direction of 3D Scanning
Scanning technology is moving toward greater automation and deeper software intelligence.
Industrial scanners are increasingly becoming connected with robotics, automated inspection, digital twins, additive manufacturing, and smart production systems. Automated scanning could allow manufacturers to identify deviations earlier in production rather than discovering them during final inspection.
Digital dentistry is similarly becoming interconnected. The intraoral scanner can serve as an important source of digital information for treatment planning, restoration design, orthodontics, and long-term comparison of oral changes.
Artificial intelligence may further improve automatic processing, feature recognition, quality checking, and interpretation of captured data.
Frequently Asked Questions
1. What is an industrial 3D scanner?
It digitally captures the three-dimensional geometry and dimensions of physical objects for engineering, inspection, and manufacturing applications.
2. Where is industrial 3D scanning commonly used?
It is widely used in automotive, aerospace, manufacturing, tooling, product development, quality control, and reverse engineering.
3. Can industrial scanning replace calipers?
It can reduce manual measurements, but conventional measurement tools remain valuable for many inspection requirements.
4. What is an intraoral scanner?
It is a dental scanning device that captures teeth and oral structures to create three-dimensional digital impressions.
5. Does intraoral scanning require impression material?
Digital scanning can reduce or eliminate conventional impression material for workflows supported by the selected scanning system.
6. Can scanned industrial parts become CAD models?
Yes. Reverse-engineering software can use scanned geometry as the foundation for reconstructing editable CAD models.
7. What files do 3D scanners generate?
Depending on the system, outputs can include point clouds, polygon meshes, and commonly supported three-dimensional file formats.
8. Why is scanner calibration important?
Proper calibration helps the scanner maintain measurement performance according to the manufacturer’s specified operating requirements.
9. Can intraoral scans support orthodontics?
Yes. Digital impressions are commonly incorporated into orthodontic assessment and clear-aligner workflows.
10. What should buyers compare before purchasing?
Compare accuracy, resolution, software, workflow compatibility, scanning speed, usability, support, maintenance, and total ownership cost.
https://newsgrow.blogspot.com/2026/08/best-3d-scanner-and-best-dental-scanner.html