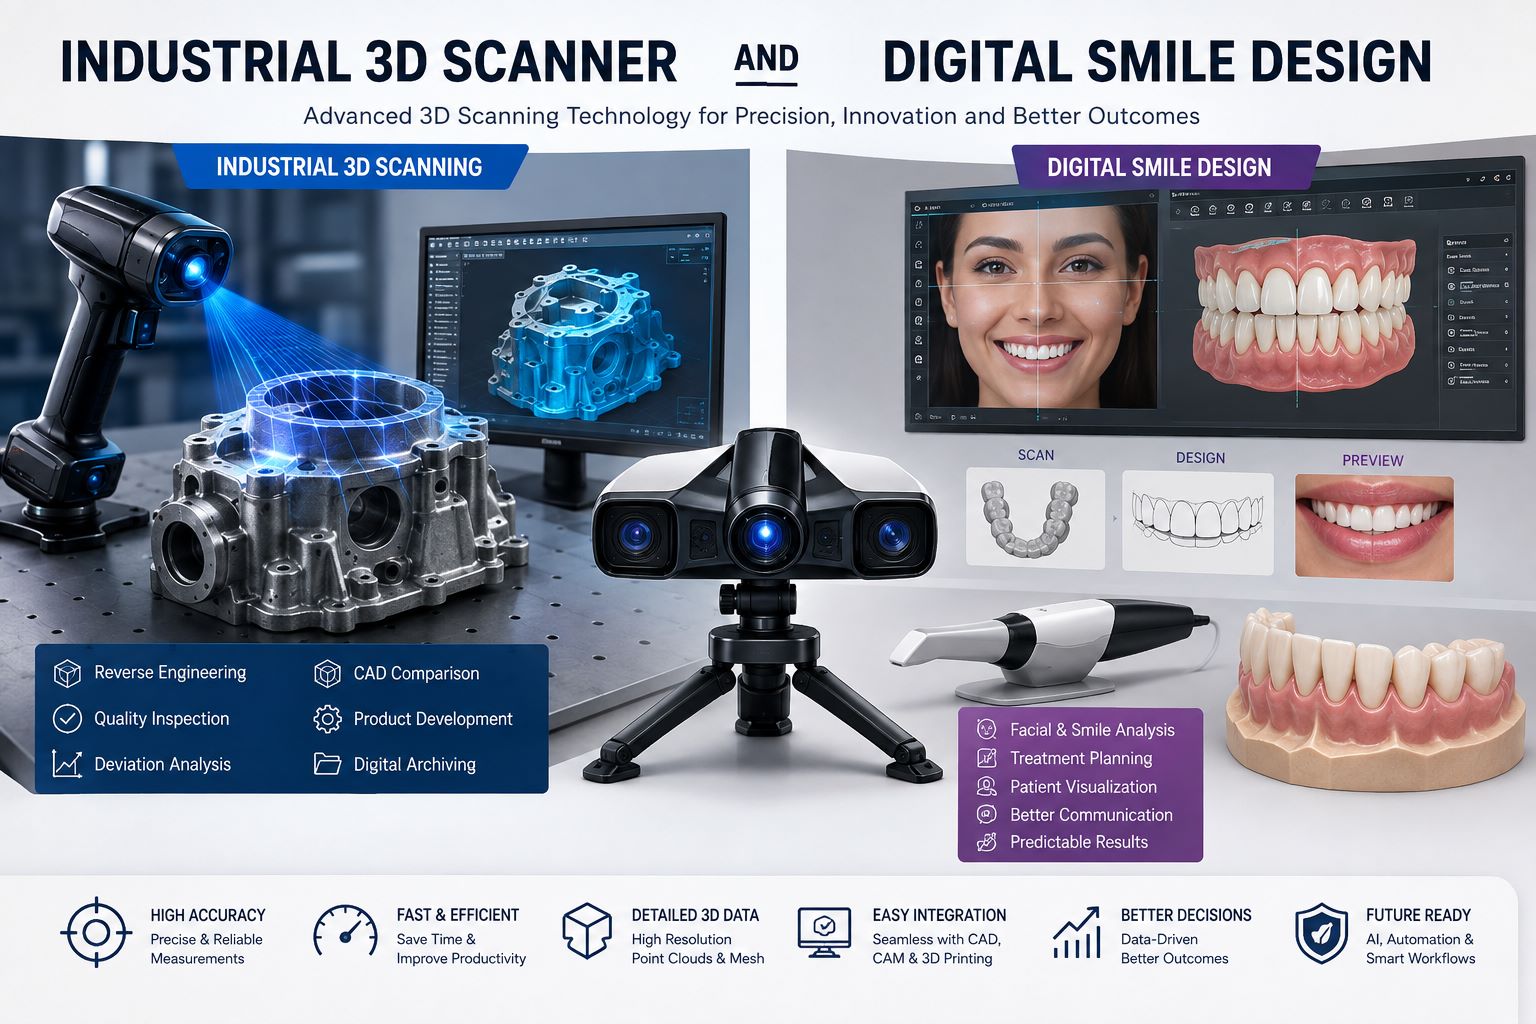
Three-dimensional scanning has moved from being a specialised technology to an essential digital tool across manufacturing, engineering, healthcare, dentistry, automotive, aerospace, research, and product development. An industrial 3D scanner allows professionals to capture the precise geometry of physical components and convert them into detailed digital models. In dentistry, the Best Dental Scanner performs a similar role on a much smaller and clinically sensitive scale, digitally recording teeth, gums, and oral structures.
Although these technologies serve very different industries, they share one objective: replacing slow, manual measurement methods with faster, more accurate digital data acquisition.
What Is an Industrial 3D Scanner?
An industrial 3D scanner is a non-contact or contact-based measurement system designed to capture the dimensions, shape, surface geometry, and features of manufactured parts or physical objects. Modern scanners commonly use structured light, laser triangulation, photogrammetry, or combinations of optical technologies.
During scanning, thousands or millions of measurement points are collected to create a point cloud. Software processes this information into polygon meshes, CAD-compatible models, dimensional reports, or inspection data.
Industrial scanning is commonly used for:
- Quality inspection and dimensional control
- Reverse engineering
- Product development
- Tool and mould inspection
- Automotive component analysis
- Aerospace engineering
- Heritage preservation
- Additive manufacturing
- Maintenance and repair
- Digital archiving
Compared with traditional callipers and coordinate measurement techniques, an industrial scanner can capture complex freeform surfaces that would otherwise require extensive manual measurement.
How Industrial 3D Scanning Works
The scanning process typically begins by positioning the object within the scanner’s measurement area. Optical sensors project laser lines or structured patterns onto its surface while cameras record how those patterns deform.
Specialised software calculates three-dimensional coordinates and combines multiple scans into one complete digital representation.
A professional workflow generally follows four stages:
- Prepare and position the physical component.
- Capture its surfaces from appropriate angles.
- Align and process individual scan datasets.
- Export the completed model for CAD, inspection, reverse engineering, or manufacturing.
High-quality scanning depends on more than resolution alone. Surface condition, scanner calibration, working distance, lighting, object size, reflectivity, operator technique, and software algorithms can all influence final results.
Benefits of Industrial 3D Scanners
Manufacturers increasingly adopt industrial 3D scanner technology because it provides comprehensive digital information without requiring operators to manually measure every feature.
One important benefit is rapid surface data capture. Complex objects containing curves, grooves, cavities, and irregular geometries can be digitally reconstructed efficiently.
Digital inspection also simplifies comparison between manufactured components and original CAD models. Colour deviation maps can help engineers identify dimensional differences across entire surfaces rather than checking only selected measurement points.
Other advantages include reduced measurement time, improved reverse-engineering capability, easier documentation and stronger integration with digital manufacturing workflows.
What Is a Dental Scanner?
A dental scanner digitally captures the geometry of teeth and surrounding oral tissues. Depending on the application, dental professionals may use intraoral scanners directly inside the patient’s mouth or laboratory scanners for dental models and impressions.
The Best Dental Scanner for a particular practice is not necessarily the model with the highest advertised specification. Its suitability depends on clinical requirements, scanning accuracy, workflow compatibility, software usability, restoration types, laboratory connectivity, service support and total ownership cost.
Digital impressions can support crowns, bridges, implants, aligners, dentures and other restorative or orthodontic workflows.
Industrial 3D Scanner vs Dental Scanner
| Feature | Industrial 3D Scanner | Dental Scanner |
| Main application | Manufacturing and engineering | Dentistry and orthodontics |
| Typical subjects | Components, tools and assemblies | Teeth and oral structures |
| Output | Point cloud, mesh or CAD data | Digital dental impression |
| Key priority | Dimensional inspection | Clinical accuracy and usability |
| Environment | Factory, laboratory or workshop | Dental clinic or laboratory |
| Common purpose | Inspection and reverse engineering | Restorative and orthodontic workflows |
Both systems convert physical geometry into digital information, but their hardware, software, ergonomics, accuracy requirements and operating environments differ substantially.
How to Choose the Right Industrial 3D Scanner
Selecting an industrial scanning system should begin with the application rather than specifications.
Consider the typical dimensions of objects being measured. A scanner designed for small precision components may not efficiently capture a large vehicle body, while equipment designed for large structures may provide unnecessary capabilities for miniature parts.
Accuracy and resolution should also be evaluated separately. Accuracy indicates how closely measurements represent actual dimensions, while resolution relates to the scanner’s ability to capture smaller surface details.
Other considerations include portability, scanning speed, software compatibility, reflective-surface performance, calibration requirements, operator training and technical support.
Before purchasing equipment, testing representative components under realistic operating conditions is highly advisable.
How to Identify the Best Dental Scanner
Finding the Best Dental Scanner requires evaluating the entire digital dentistry workflow rather than focusing solely on scan speed.
Dentists should examine scanning comfort, scanner-tip dimensions, image acquisition, software interface, treatment integration and compatibility with laboratories or CAD/CAM systems.
Clinical teams may also consider whether the platform supports open file formats, cloud collaboration, implant workflows, orthodontic applications and restorative treatment planning.
Ergonomics deserves particular attention because clinicians may use the device repeatedly throughout the working day. A technically impressive scanner that is uncomfortable or complicated can negatively affect productivity.
Why Software Matters as Much as Hardware
3D scanning hardware collects geometric information, but software determines how effectively that data becomes useful.
Industrial scanning software may provide mesh editing, dimensional comparison, geometric dimensioning and tolerancing, CAD reconstruction and automated inspection reporting.
Dental software can support margin identification, restoration design, patient communication, laboratory transfer and treatment planning.
Therefore, buyers comparing an industrial 3D scanner or the Best Dental Scanner should evaluate software licensing, updates, interoperability and workflow automation alongside hardware specifications.
Future of Professional 3D Scanning
3D scanning is becoming increasingly connected with artificial intelligence, automation, cloud computing, robotics and digital manufacturing.
Industrial facilities can integrate scanning into automated inspection cells where components are captured and compared against CAD specifications. Dental practices can connect digital impressions directly with laboratories, milling systems, treatment-planning platforms and 3D printers.
As hardware becomes faster and software becomes more intelligent, scanning workflows are likely to become increasingly automated while remaining dependent on appropriate calibration, professional judgement and reliable quality-control procedures.
Frequently Asked Questions
1. What does an industrial 3D scanner measure?
It captures the three-dimensional geometry and surface characteristics of physical objects for inspection, modelling, documentation or reverse engineering.
2. Can industrial scanners create CAD models?
Scanning produces point clouds or meshes that can subsequently be processed using reverse-engineering software to create CAD geometry.
3. Are industrial 3D scanners accurate?
Professional scanners can provide highly precise measurements, although actual performance depends on the scanner, environment, calibration, object and scanning method.
4. What industries use 3D scanning?
Automotive, aerospace, manufacturing, tooling, energy, engineering, research and additive manufacturing commonly use the technology.
5. What is the Best Dental Scanner?
The best option is the scanner that provides suitable clinical accuracy, comfortable operation, reliable software integration and appropriate support for a practice’s specific treatments.
6. Are digital dental impressions comfortable for patients?
Many patients prefer digital scanning because it can reduce reliance on conventional impression materials.
7. Can dental scanners be used for orthodontics?
Yes. Digital scans are widely used for orthodontic assessment, aligner workflows and digital dental models.
8. Can dental scans be sent to laboratories?
Yes. Compatible digital files can generally be transferred electronically to dental laboratories and supported production systems.
9. What is the difference between accuracy and resolution?
Accuracy describes measurement closeness to true dimensions, while resolution describes the ability to distinguish smaller geometric details.
10. Is training necessary for 3D scanning?
Yes. Proper training helps operators maintain consistent scanning techniques, calibration practices and data quality.